MollyGatterdam

BEDS3
BATHS2 full 2 partial
SQUARE FEET1,869
MLS#12809613
STATUSNew
PROPERTY TYPEResidential - Townhouse
SCHOOLDistrict 95
Property Description
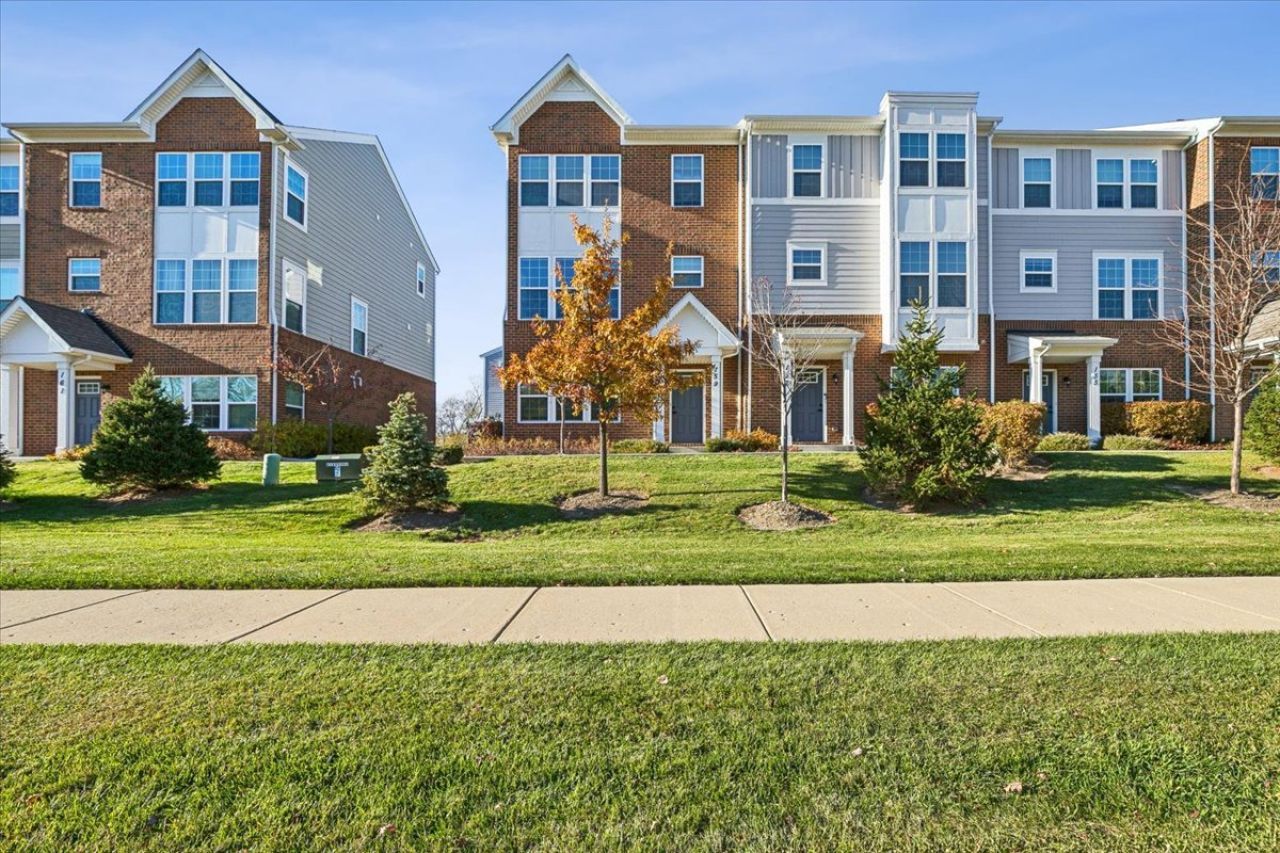
Built in 2022, this beautifully upgraded and thoughtfully designed, stunning 3-bedroom, 2 full and 2 half-bath townhome in Lake Zurich's desirable Canterbury Estates community offers the perfect blend of style, space, and convenience! With three levels of versatile living space, modern finishes, and an open-concept layout, this home has so much to offer. The entry level features a spacious family room, perfect for a home office, second living area, or entertaining space, along with a convenient powder room and access to the attached 2-car garage. Head upstairs to the gorgeous main living level, where natural light fills the spacious living room featuring a sleek fireplace with a custom wood surround. The beautifully appointed kitchen is the heart of the home, showcasing white cabinetry, quartz countertops, stainless steel appliances, a stylish tile backsplash, a large center island with seating, and a separate dining area. Step outside to your private balcony, perfect for morning coffee or unwinding at the end of the day. A second powder room completes this level, giving you the convenience of a bathroom on every floor! Upstairs, retreat to the spacious primary suite featuring a tray ceiling, ceiling fan, an impressive walk-in closet with custom organization, and a beautifully appointed private bath with dual sinks and an oversized tiled shower. Two additional bedrooms, a full hall bath, and convenient third-floor laundry complete the upper level. Thoughtful upgrades throughout include custom closet systems, enhanced kitchen finishes, and a smart garage door opener. Enjoy low-maintenance townhome living just minutes from downtown Lake Zurich, Paulus Park, the lakefront, local restaurants, shopping, and entertainment, with easy access to Rand Road and Route 22. Located in Lake Zurich School District 95, this home offers an incredible combination of style, space, and location.
Property Features
Property Type: Residential - Townhouse
Basement: Yes
Basement: Finished, Rec/Family Area, Storage Space, Partial
Cooling: Central Air
Fireplaces: 1
Garage: 2
Heating: Gas, Forced Air
Roof Type: Asphalt
Stories: 3.0
Taxes: $10,059
Year Built: 2022
Amenities
Storage
Walk-In Closet(s)
Open Floorplan
Feature Descriptions
Additional rooms: No additional rooms
Appliances: Range, Microwave, Dishwasher, Refrigerator, Washer, Dryer, Disposal, Stainless Steel Appliance(s), Wine Refrigerator
Association Includes: Insurance, Exterior Maintenance, Lawn Care, Snow Removal
Dining Room: Kitchen/Dining Combo
Exterior: Vinyl Siding, Brick
Fireplace: Electric
Fireplace Location(s): Living Room
HOA Fee: 200/ Monthly
Laundry: Washer Hookup, In Unit, Laundry Closet
Lot Dimensions: 36x75
Other Equipment: CO Detectors, Ceiling Fan(s), Water Heater-Gas
Parcel#: 14202180220000
Parking: Asphalt, Garage Door Opener, Yes, Garage Owned, Attached, Garage
Pet Allowed: Cats OK, Dogs OK, Number Limit
Sewer: Public Sewer
Total Rooms: 7
Township: Ela
Water: Public
Room Sizes
Bedroom 2: 12X11
Bedroom 3: 10X11
Dining Room: 10X16
Family Room: 18X16
Kitchen: 11X16
Laundry: 04X06
Living Room: 18X19
Primary Bedroom: 13X16
Local Schools
High School: Lake Zurich High School
Middle School: Lake Zurich Middle - N Campus
Elementary School: May Whitney Elementary School
School District: District 95
Listed By / Shown By
Listed By
Agency Name: Baird & Warner
Shown By
Agent Name: Molly Gatterdam molly@homecentralrealty.com
Agent Phone: (419) 606-0689

Estimate Your Payment
Estimated Payment
$ 2,903.19 per month $1,930.77 Principal & Interest $838.25 Property Tax $134.17 Homeowner's InsuranceChange Payment Information

Privacy Policy / DMCA Notice / ADA Accessibility


This site is hosted, designed and copyright
© 1994 - 2026 by
Delta Media Group, Inc. -- Patent Pending --