MollyGatterdam

BEDS3
BATHS2 full
SQUARE FEET1,380
MLS#PABU2135630
STATUSACTIVE
PROPERTY TYPEResidential - Single Family
SUBDIVISIONRED CEDAR HILL
SCHOOLBRISTOL TOWNSHIP
Property Description
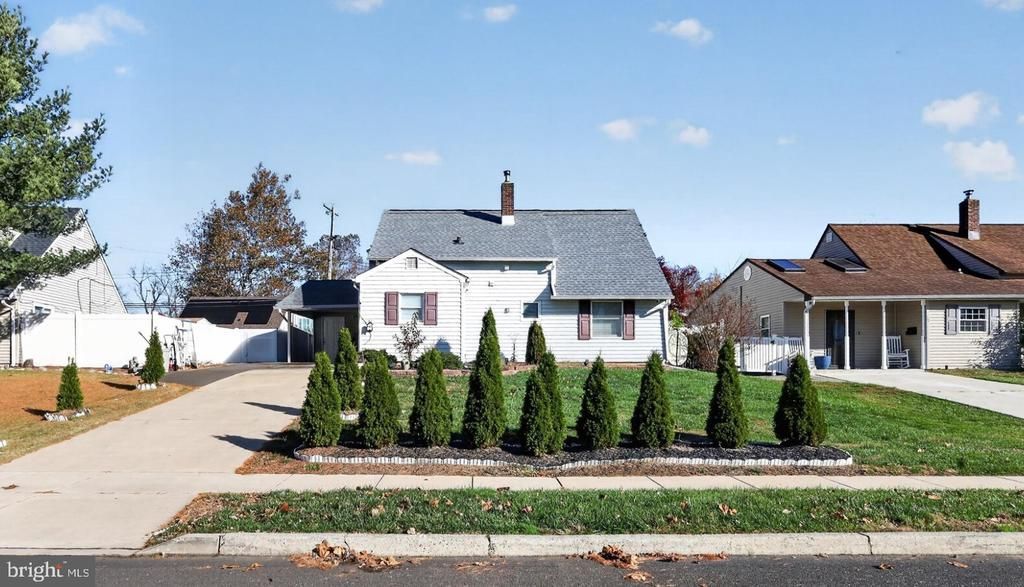
Welcome to 38 Rocky Pool Lane, a beautifully renovated Cape Cod in the desirable Red Cedar Hill neighborhood of Levittown! Renovated in 2022, this move-in-ready home combines modern finishes with comfortable, functional living spaces. Step inside to discover an inviting layout featuring luxury vinyl flooring, a spacious living area, and an updated kitchen with modern cabinetry, generous counter space, and stylish finishes. Whether you're entertaining guests or enjoying a quiet evening at home, this home offers the perfect setting. Featuring **3 bedrooms and 2 fully updated bathrooms**, the property offers flexibility and comfort, while convenient main-flo r laundry makes everyday living easier. Outside, enjoy a spacious, fully fenced backyard with a covered patio, ideal for outdoor dining, entertaining, or relaxing. The property also offers a carport and driveway parking. Situated on a 0.15-acre lot in Bristol Township, this home provides convenient access to shopping, parks, restaurants, and major roadways. With its thoughtful renovations, attractive finishes, and move-in-ready condition, 38 Rocky Pool Lane is ready to welcome its next owner. Schedule your private showing today!
Property Features
Property Type: Residential - Single Family
Cooling: Heat Pump(s), Central A/C
Fuel Type: Electric
Heating: Heat Pump - Electric BackUp
Home Style: Cape Cod
Lot Size: 0.15 Acres
Roof Type: Architectural Shingle
Stories: 2.0
Taxes: $5,159
Year Built: 1953
Feature Descriptions
Additional Structures: Above Grade, Below Grade
Electric: 200+ Amp Service
Exterior: Frame
Flooring: Luxury Vinyl Tile
Lot Dimensions: 0.15 Acre(S)
Municipality: BRISTOL TWP
Parking Notes: 3 Total Parking Spaces
Sewer: Public Sewer
SQFT Above Finished: 1380
SQFT Total Finished: 1380
Structure Type: Detached
Total Garage/Parking Spaces: 3
Utilities: Cable TV, Water Available, Electric Available, Sewer Available
Water: Public
Local Schools
High School: TRUMAM
Middle School: NEIL ARMSTRONG
Elementary School: BROOKWOOD
School District: BRISTOL TOWNSHIP
Listed By / Shown By
Listed By
Agency Name: Realty Mark Associates
Shown By
Agent Name: Molly Gatterdam molly@homecentralrealty.com
Agent Phone: (419) 606-0689

Estimate Your Payment
Estimated Payment
$ 2,359.73 per month $1,804.43 Principal & Interest $429.92 Property Tax $125.39 Homeowner's InsuranceChange Payment Information

Privacy Policy / DMCA Notice / ADA Accessibility


This site is hosted, designed and copyright
© 1994 - 2026 by
Delta Media Group, Inc. -- Patent Pending --