MollyGatterdam

BEDS4
BATHS3
MLS#4953464
STATUSActive
PROPERTY TYPEResidential - Single Family
SUBDIVISIONWoodstone
Property Description
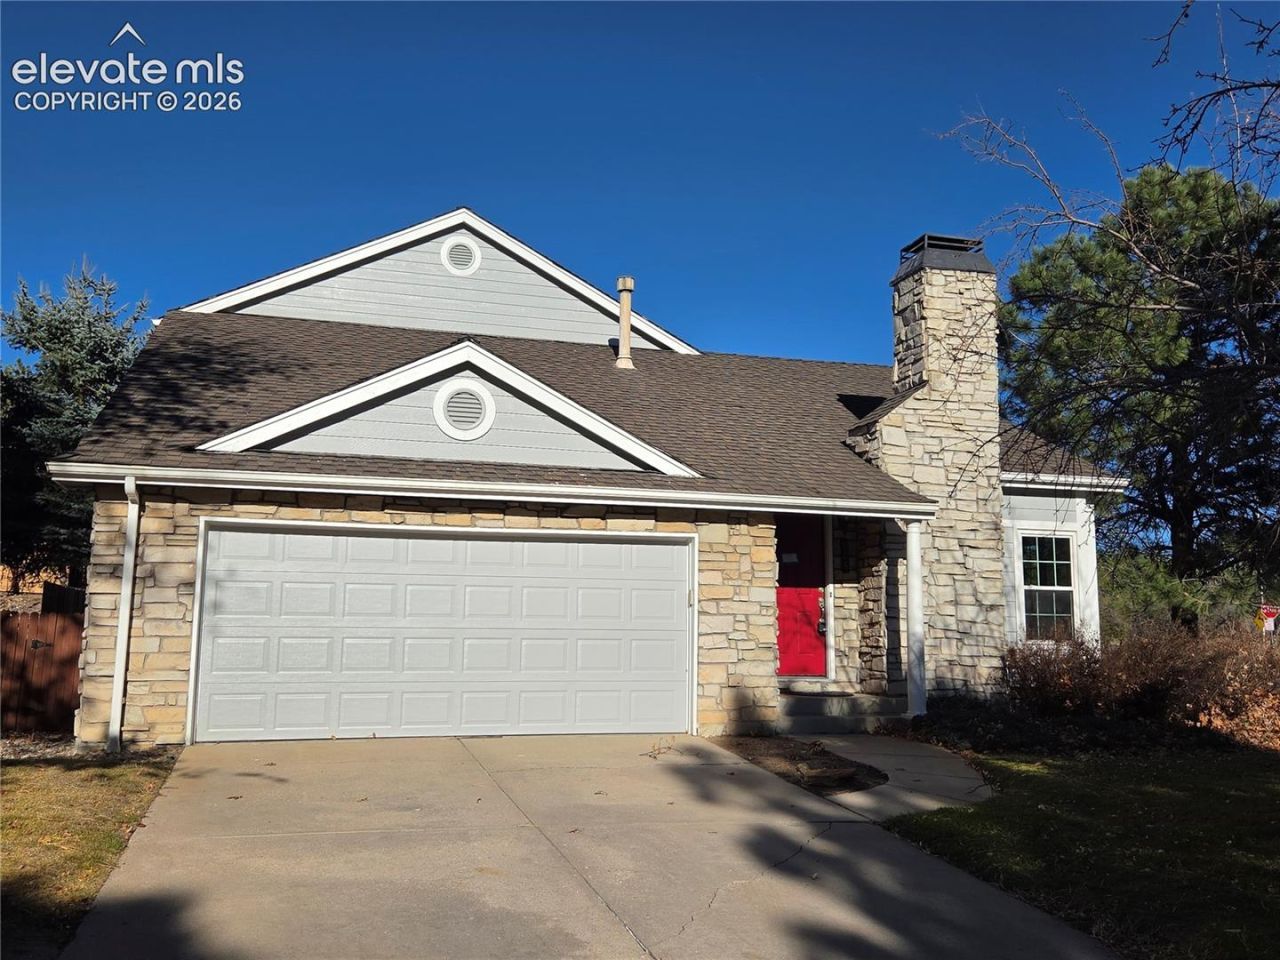
Amazing opportunity in a highly desirable Colorado Springs location! This spacious home offers a versatile floor plan with plenty of room to spread out. The main level features a private primary bedroom suite, while the upper level offers two additional bedrooms and an impressive open loft area perfect for a second living space, home office, or recreation room. The finished lower level adds even more flexibility with a private bedroom and full bathroom, ideal for guests, extended family, or additional living space. Attractive stone and Masonite exterior, fresh interior and exterior paint, and plenty of functional living space make this home a great find. Located in sought-after Academy District 20, close to schools, parks, shopping, and everyday conveniences. A great home, a great location, and an opportunity you won't want to miss!
Property Features
Property Type: Residential - Single Family
Cooling: Ceiling Fan(s)
Fenced: Yes
Fireplaces: Main Level, One
Heating: Forced Air
Lot Size: 0.16 Acres
Roof Type: Composite Shingle
Stories: 2.0
Taxes: $2,290
Year Built: 1986
Feature Descriptions
Appliances: Dishwasher, Disposal, Microwave Oven, Oven, Refrigerator
Basement/Foundation: Full Basement
Existing Utilities: Electricity Connected
Exterior: Masonite Type
Fence: Rear
Floor Plan: 2 Story
Garage Amenities: Garage Door Opener
Garage Type: Attached
Laundry Facilities: Main
LotDescription: Level, Mountain View, View of Rock Formations
Lot Dimensions: 0
Percentage of Basement Finished: 65
Sewer: Sewer
Square Footage: 776 (Basement)
View: Mountain, Rock Formations
Water: Municipal
Room Sizes
Family Room: 34 X 16 Level - Basement
Other Room: 16 X 14 Level - Upper
Bedroom: 14 X 13 Level - Upper
Bedroom: 13 X 12 Level - Upper
Bedroom Primary: 16 X 15 Level - Main
Kitchen: 15 X 13 Level - Main
Bedroom: 24 X 12 Level - Basement
Living Room: 16 X 10 Level - Main
Dining Room: 14 X 10 Level - Main
Listed By / Shown By
Listed By
Agency Name: The Cutting Edge
Shown By
Agent Name: Molly Gatterdam molly@homecentralrealty.com
Agent Phone: (419) 606-0689

Estimate Your Payment
Estimated Payment
$ 2,300.21 per month $1,972.32 Principal & Interest $190.83 Property Tax $137.05 Homeowner's InsuranceChange Payment Information

Privacy Policy / DMCA Notice / ADA Accessibility


This site is hosted, designed and copyright
© 1994 - 2026 by
Delta Media Group, Inc. -- Patent Pending --